Plan the scope
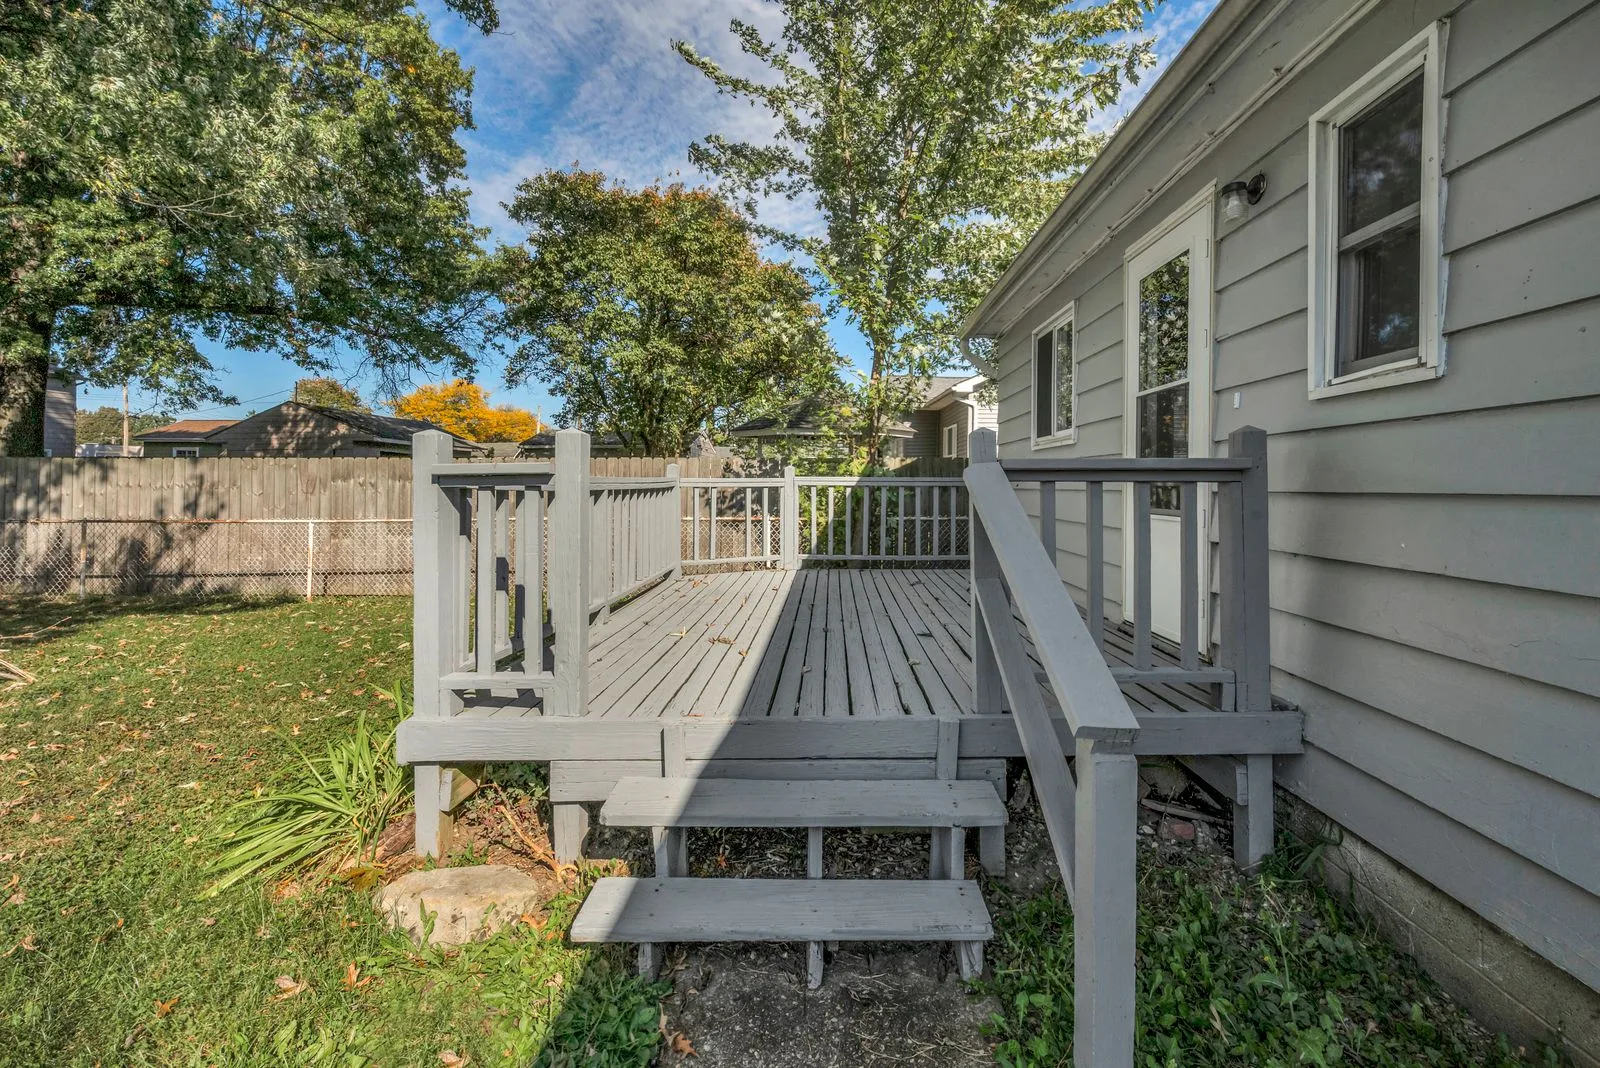
Plan the stair route before finalizing deck dimensions. Multiple levels can change loads and connection details. Wisconsin’s appendix flags concentrated loads, including stairs for multiple-level decks, as potentially needing engineering analysis rather than relying on standard deck tables alone.
- Door clearance and landings
- Stair direction and usable yard space
- Support for multiple levels
Sources: Wisconsin Uniform Dwelling Code — SPS 325 Appendix B. Checked November 8, 2026. Confirm current requirements with your building inspector.
Built around Wisconsin conditions
Under Wisconsin’s prescriptive deck appendix, footings must bear on solid ground below frost penetration or at least 48 inches below finished grade, whichever is deeper. This is not a claim that every site has exactly 48 inches of frost. Soil, the house foundation and the proposed loads can require additional design.
Snow drift and sliding snow are explicitly identified as potential concentrated loads. Ask your contractor or designer to check the actual layout rather than treating a basic deck table as approval for a roof, hot tub or heavy planter.
Sources: Wisconsin Uniform Dwelling Code — SPS 325 Appendix B. Checked November 8, 2026. Confirm current requirements with your building inspector.